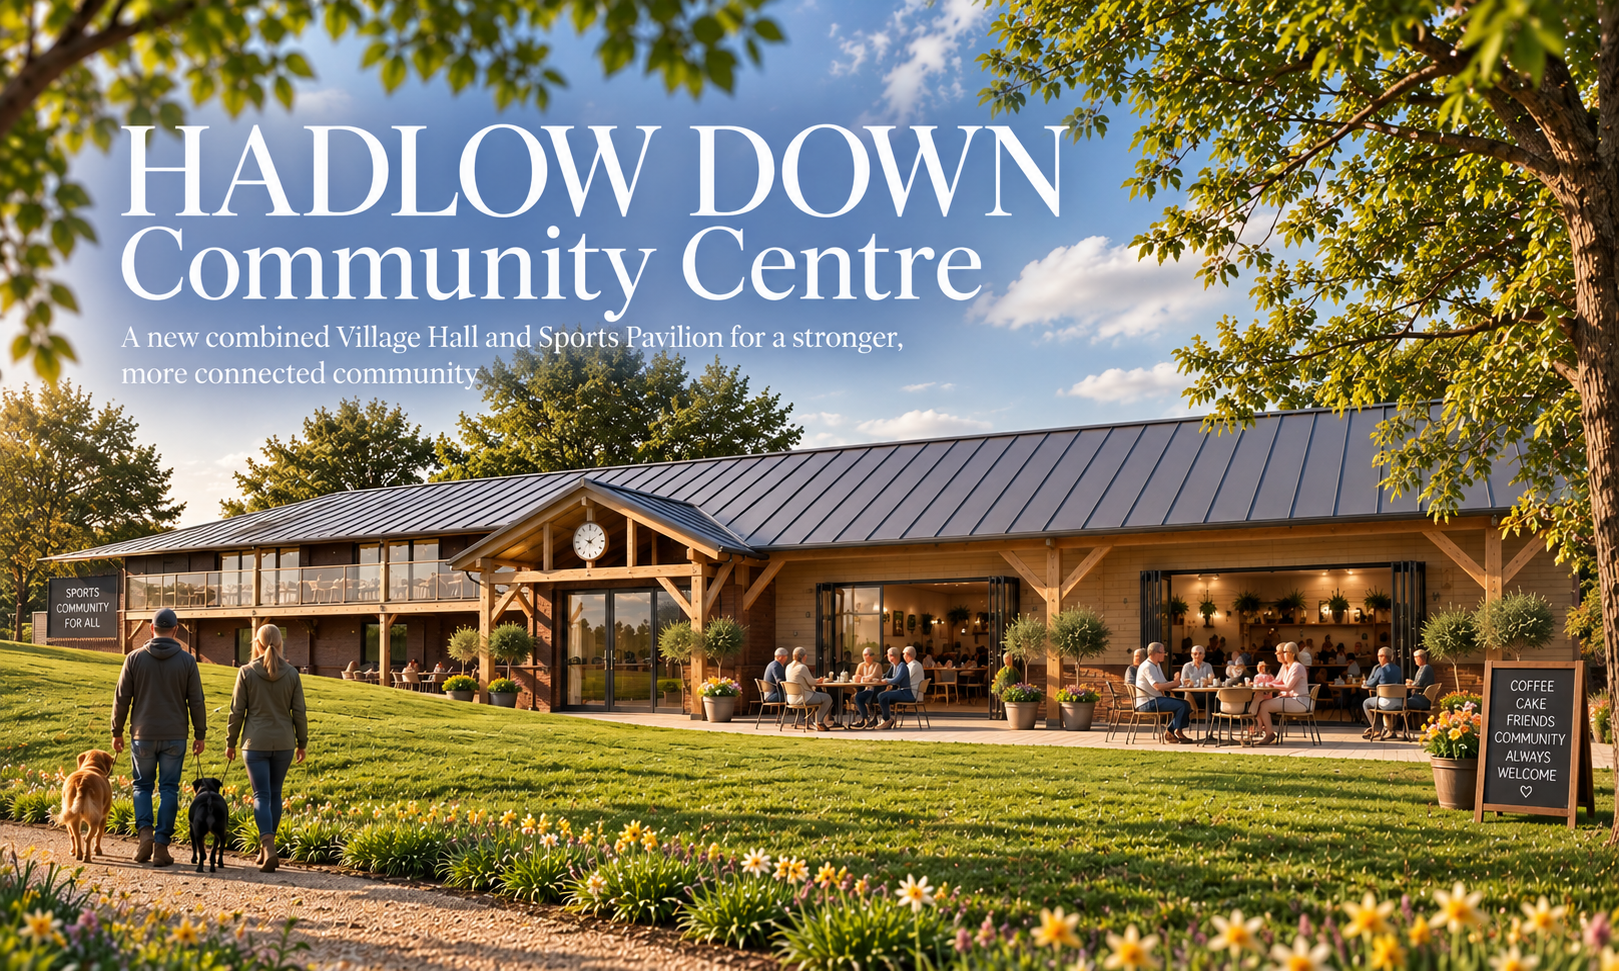
How Hadlow Down shaped its new Community Centre
This is not a building designed for a community. It is a building shaped by one.
For more than fifteen years, residents, clubs, organisations and users of our existing facilities have helped shape the plans for a new Community Centre for Hadlow Down.
There have been village-wide surveys, public meetings, design workshops, conversations with user groups and, most recently, a formal Parish Poll.
We have asked what people value about village life. What stops them using the facilities we already have. What they would like to be able to do here. And what a new building would need to provide to make that possible.
Most importantly, we have changed and developed the project in response to what we heard.
The evidence gathered over many years tells a remarkably consistent story.
A long conversation with our community
The conversation did not begin in 2023.
A village appraisal took place in 2002. In 2011, more than 300 households were canvassed in a door-to-door survey, with approximately 260 responding. The majority supported a new centre and the Playing Field as its location.
As the project developed, detailed public meetings and workshop sessions were held in 2017 and 2018. Residents were invited to comment not simply on whether they wanted a new building, but on its design, layout, stage, access, parking, playground, materials and relationship with the Playing Field. The architect’s project record confirms that feedback from those consultations was incorporated into the developing scheme.
In 2023, we went back to the community again.
The consultation was deliberately designed to test whether the project still reflected what Hadlow Down wanted and needed. It asked about existing facilities, barriers to participation, future activities and the proposal itself. The consultation included a public question-and-answer session and provided an independent route for residents who wished to give feedback anonymously.
131 people responded. 83% supported the proposal to build a new Village Hall and Sports Pavilion at the Playing Field.
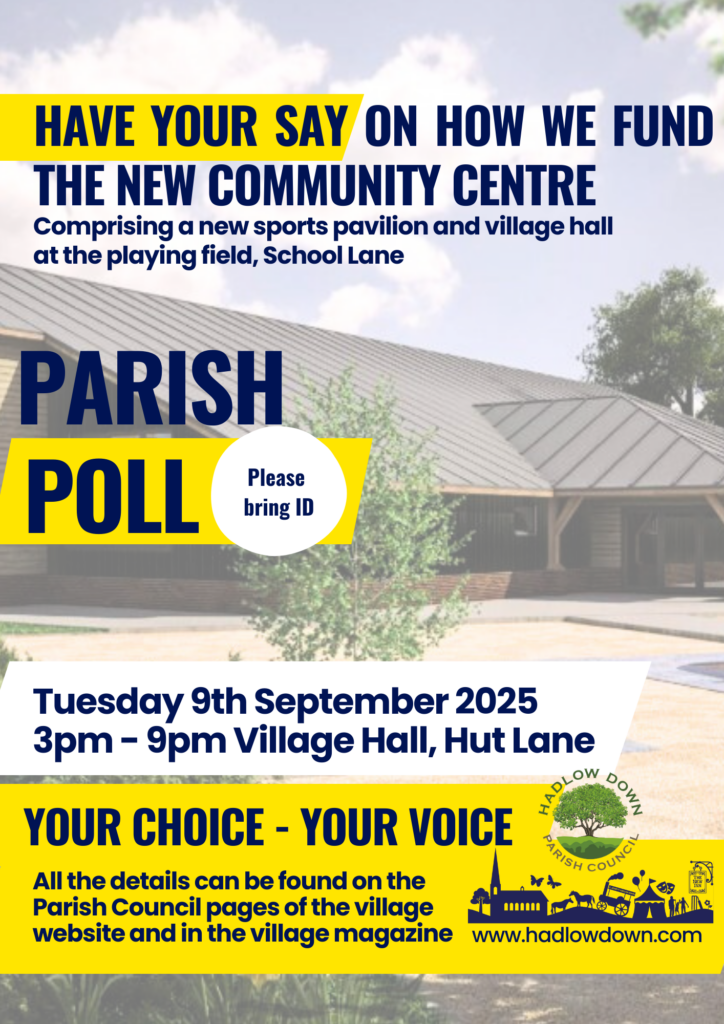
And in September 2025, residents were asked to make a very practical decision about investing in it. The Parish Poll attracted 268 votes — a 42% turnout. 62% supported realising value from the old Village Hall to help fund the new centre and 57% supported borrowing up to £250,000 towards the project.
This is therefore not evidence from a single consultation at one moment in time. It is a picture built up over many years.
YOU SAID: We need facilities people can actually use
The 2023 survey identified recurring barriers to using the existing Village Hall and Pavilion: poor accessibility, insufficient parking, inadequate toilets and changing facilities, and ageing buildings.
The evidence is particularly important because current usage alone does not tell the whole story. Only 46.6% of survey respondents reported using the existing Village Hall at least quarterly, with a similar figure of 46.1% for the Pavilion. But when asked whether they would use a new building if it offered better facilities and activities of interest, 104 of 129 respondents said they were likely or very likely to do so.
WE DID
Accessibility has been designed into the new centre rather than added afterwards.
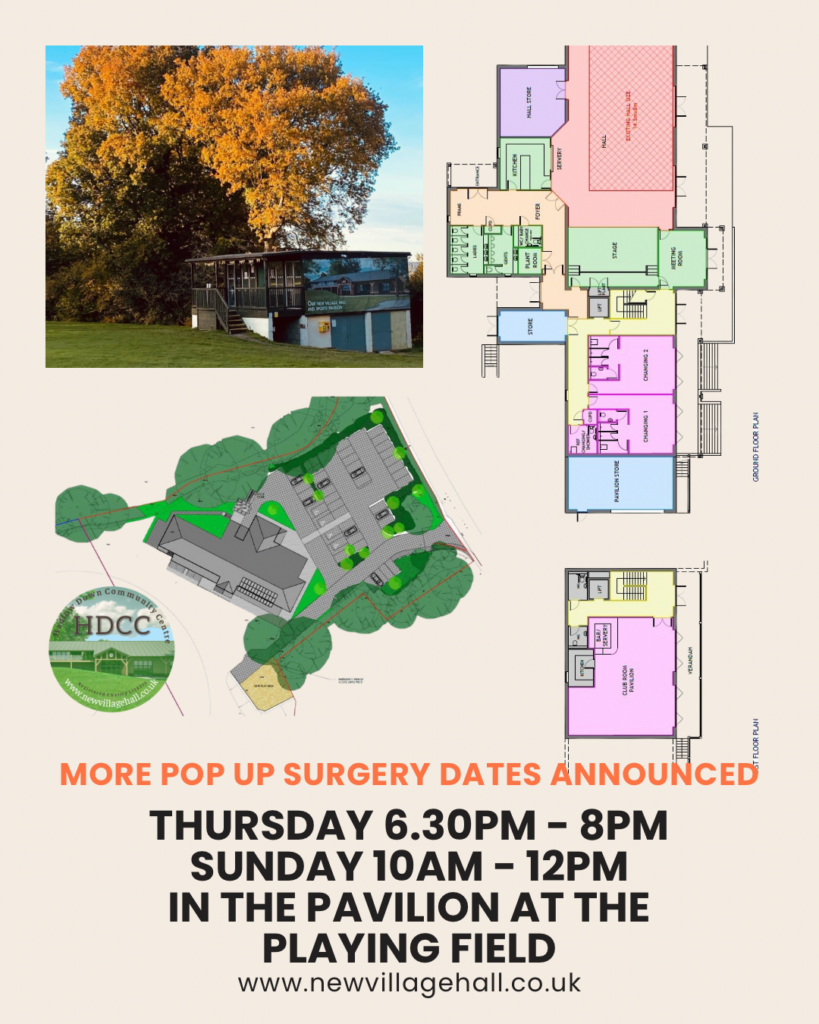
The plans provide level and accessible facilities, appropriate toilets, baby changing, better circulation, accessible parking and flexible spaces. The new centre will also bring the Village Hall and Sports Pavilion together on one site with proper parking and connections to the Playing Field.
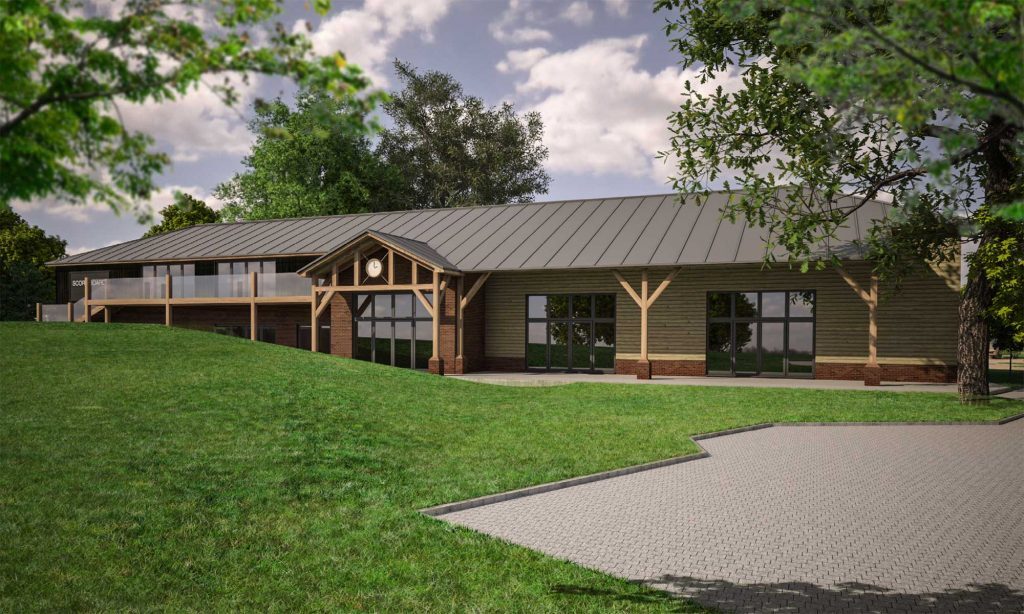
The aim is simple: remove the physical barriers that currently prevent some people from participating.
YOU SAID: Parking and access matter
Parking has been a recurring issue throughout consultation.
At the 2017 public meeting, residents specifically asked the architects to review parking provision and, if possible, provide more spaces than the minimum requirement. They also expressed a preference for natural/permeable surfacing rather than simply tarmacking the site.
The concern returned strongly in 2023, particularly in relation to older people, volunteers, larger events and those with mobility difficulties. The Business Plan subsequently identified inadequate parking and poor accessibility among the principal constraints on the use and growth of the existing facilities.
WE DID
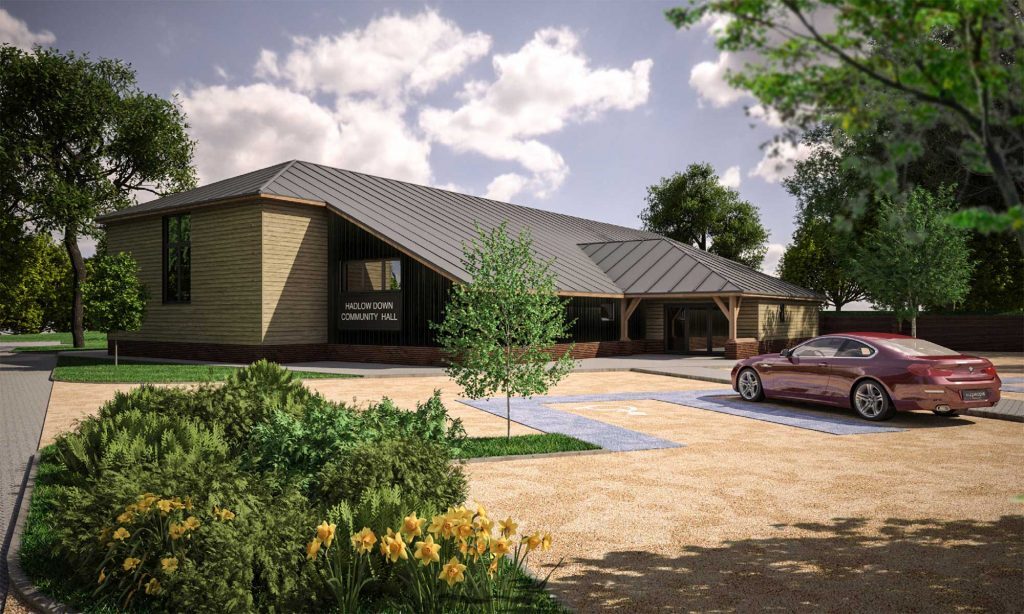
The new centre incorporates a properly designed car park, accessible parking and cycle provision.
Moving community facilities to the Playing Field also creates the opportunity to bring activities, parking and outdoor space together on one accessible site.
YOU SAID: Keep the character of Hadlow Down
Residents have never asked us simply to build something bigger.
At the 2017 design consultation there was a strong preference for a building with a traditional appearance and materials appropriate to its rural setting, while also supporting a durable modern roof. Residents also preferred natural materials for the parking areas.
WE DID
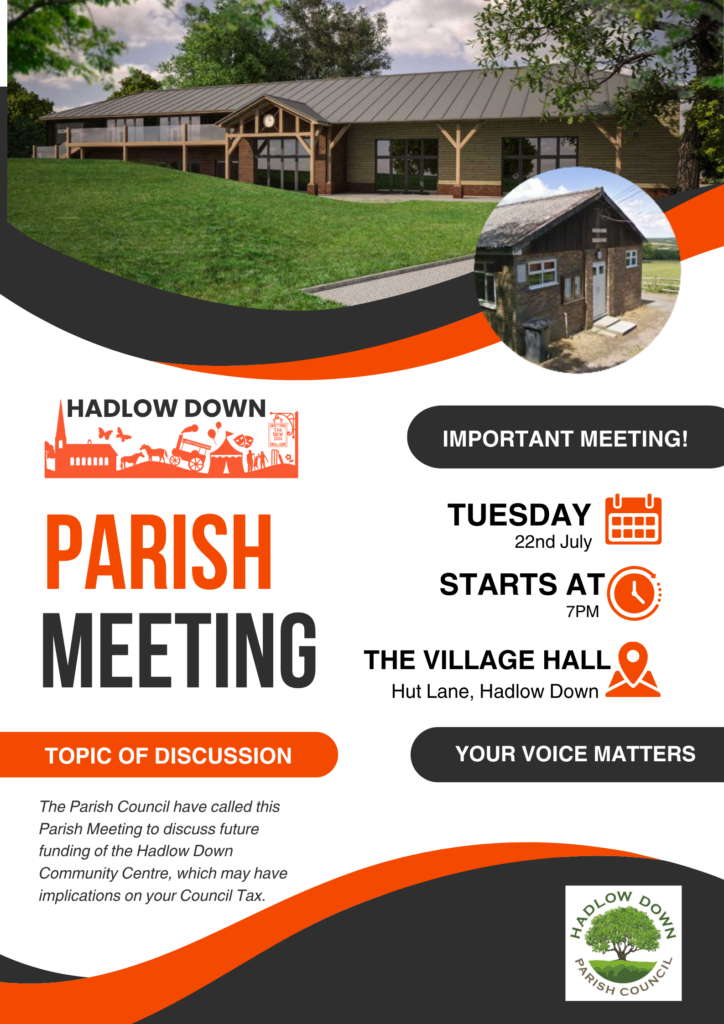
The design developed as a contemporary community facility expressed through a rural architectural language — timber, dark cladding, a brick plinth, pitched roofs and materials chosen to sit comfortably beside the Playing Field and within Hadlow Down.
The building is intended to belong here.
YOU SAID: Don’t lose our stage
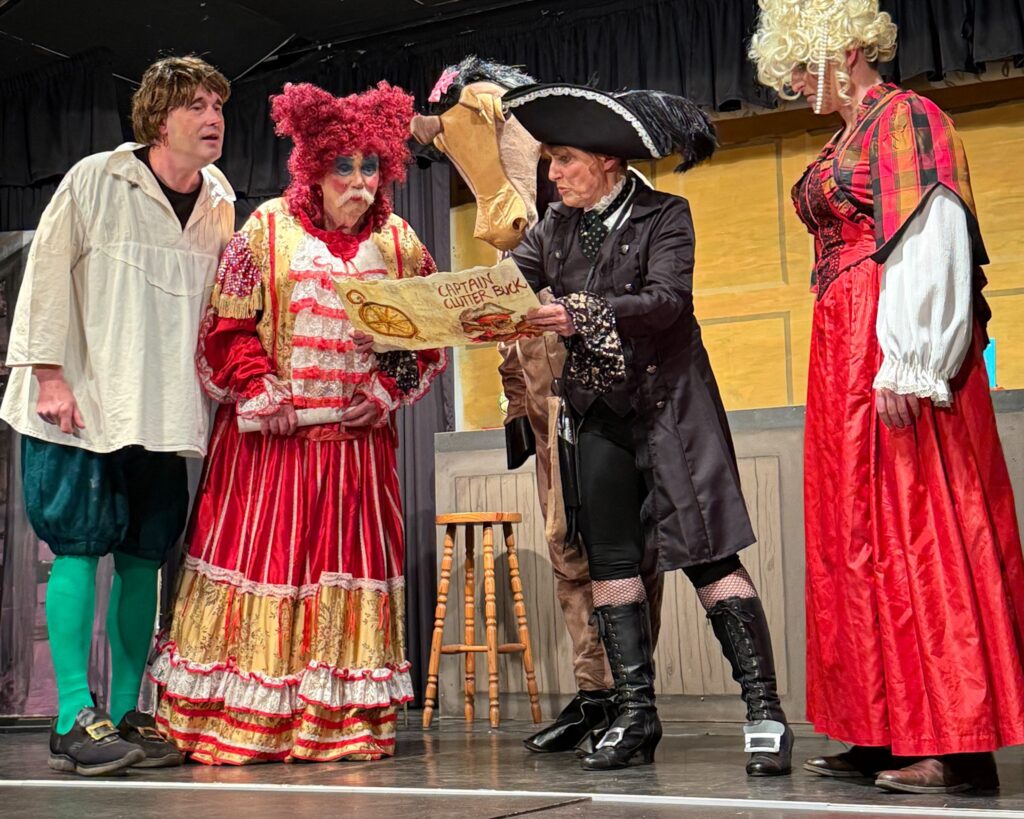
Performance has long been part of village life, and the existing Village Hall is home to Hadlow Down’s amateur dramatic activity.
Residents became very specific about this during the design consultations.
In 2017 they asked for the corridor beside the stage to be removed to make the stage full width, for the backstage area to be reconsidered, for the stage itself to be enlarged and for circulation into the hall to be moved away from the performance area.
WE DID
The design changed.
The new main hall retains a permanent stage, designed as an integral part of the building rather than an occasional add-on.
That protects an important part of Hadlow Down’s cultural life while creating opportunities for future drama, music, school productions, talks and community performances.
YOU SAID: Give children and young people more opportunities
The 2023 consultation explored demand for activities that are difficult or impossible to accommodate properly now, including baby and toddler groups, after-school activities, sport, education and health and wellbeing programmes.
One survey respondent described the potential of the Playing Field site particularly clearly: children could play outside the hall, the playground could be safer, and the school could use the hall and sports facilities for activities and performances.
WE DID
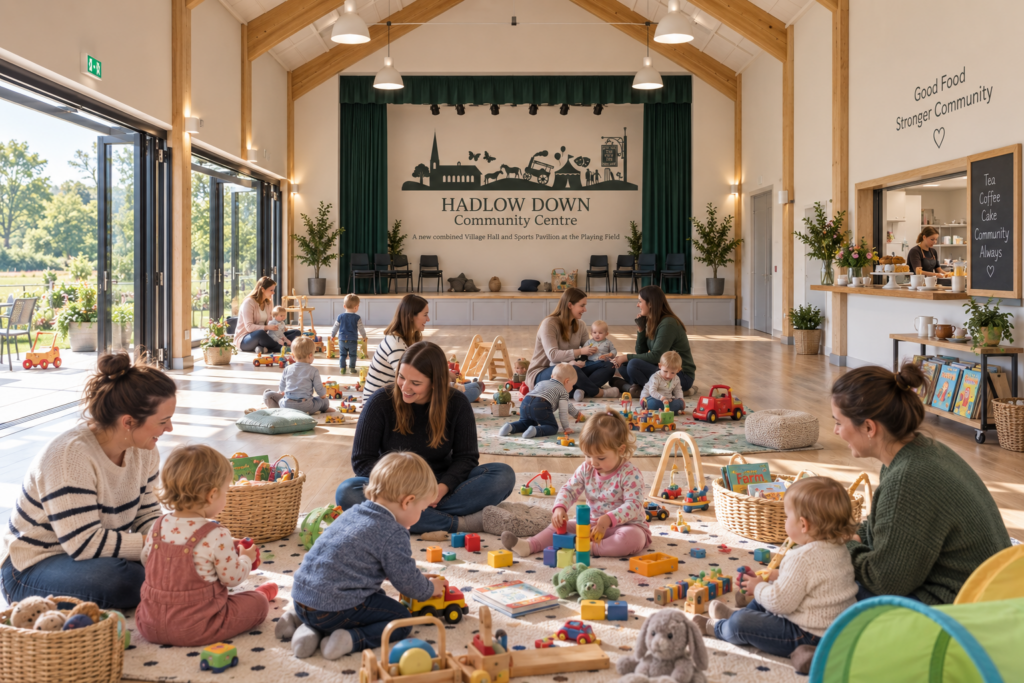
The new centre creates opportunities across childhood rather than for a single age group.
There is pram storage and baby-changing provision for the youngest families; flexible spaces for children’s activities and after-school clubs; indoor space capable of accommodating sport; and, in the longer term, the potential for youth activities including badminton and table tennis.
Its location close to St Mark’s School and alongside the Playing Field creates possibilities that the existing hall simply cannot offer.
YOU SAID: Remember older residents
Our existing hall already supports important services for older people.
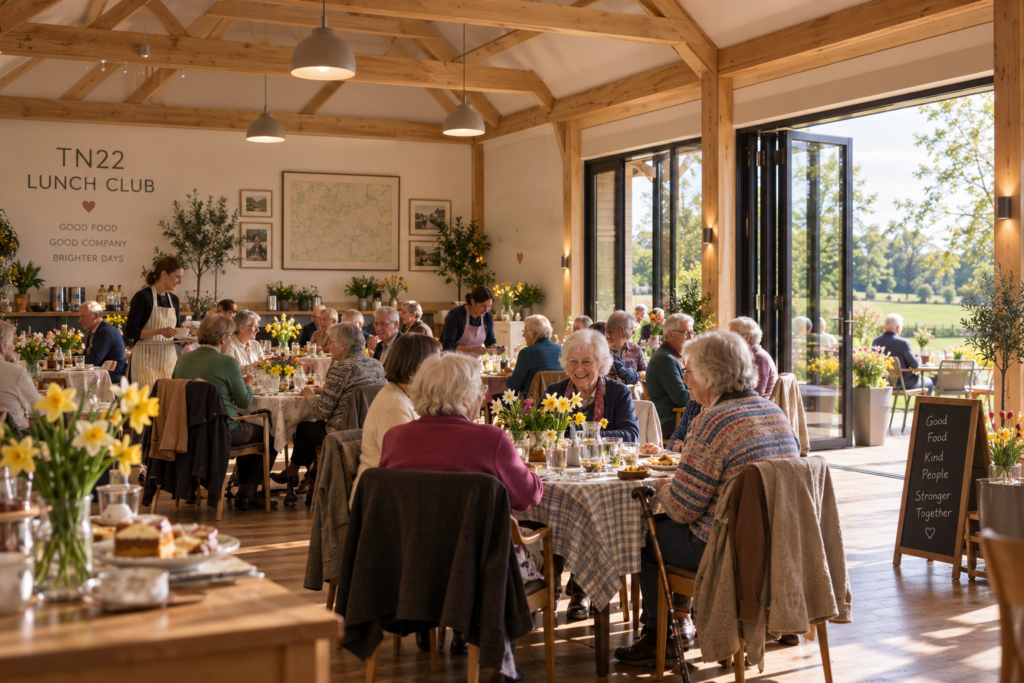
The TN22 Clubs provide alternating lunch and social sessions, including support for people experiencing mild dementia and memory loss.
But the limitations of the existing building — particularly access and parking — make participation harder for precisely the people for whom social connection can matter most.
WE DID
The new centre is designed around level access, accessible facilities, convenient parking, flexible social spaces and a kitchen and servery capable of supporting community lunches.
We are not simply protecting an existing activity.
We want to create the conditions in which services addressing isolation, memory loss, wellbeing and later life can develop.
YOU SAID: Give us somewhere to meet — not just somewhere to hire
The 2023 evidence was not only about organised clubs and sport.
Residents talked about the value of a genuine community hub — somewhere welcoming, modern and flexible. Survey comments described the potential for a new building to bring the village together in a way the existing facilities cannot.
WE DID
The plans include spaces that can support informal as well as organised community life, together with a kitchen and servery.
Our developing vision includes a volunteer-led community café: somewhere people can come for coffee and company without needing to join a club, book a class or attend an event.
That distinction matters.
A successful community centre should create opportunities for the accidental conversations and everyday connections from which community life grows.
YOU SAID: Give sport a proper home
The existing Sports Pavilion no longer provides adequate facilities.
The project evidence identifies inadequate changing provision and safeguarding limitations, particularly for younger users.
Meanwhile the Playing Field already hosts cricket, school sport, the Village Fayre, Bonfire celebrations and other community events.
WE DID
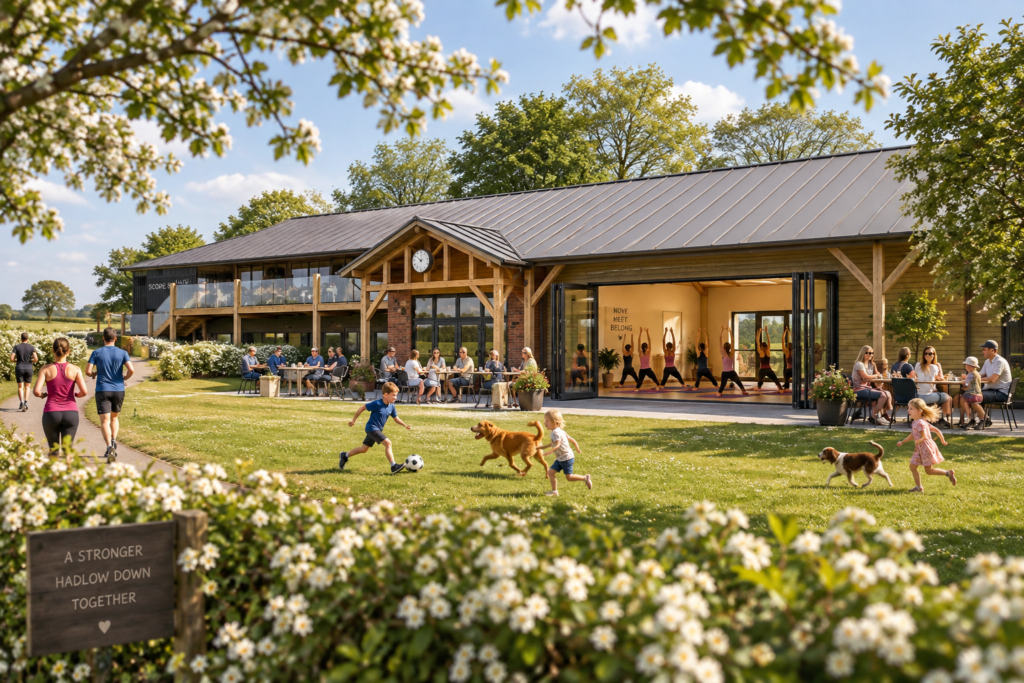
The project brings indoor community activity and outdoor sport together.
The completed centre will provide proper team and officials’ changing facilities, showers, toilets, storage and a club room, while the main hall has been designed to accommodate activities including badminton, short mat bowls, martial arts and pickleball.
This is why the project is a combined Village Hall and Sports Pavilion rather than two separate replacement buildings.

YOU SAID: Make the hall flexible
One of the clearest messages across the evidence is that Hadlow Down does not need a building designed around one activity.
The existing hall already accommodates dance, dog training, Short Mat Bowls, TN22 Clubs, amateur drama, Pilates, line dancing, markets, horticultural events and village meetings.
The 2023 consultation also identified interest in activities that cannot readily be accommodated today, including children’s groups, adult learning, IT, martial arts and health and wellbeing provision.
WE DID
We designed for change.
The new centre combines a larger, more usable main hall with a permanent stage, substantial storage, meeting space, kitchen and servery and accessible supporting facilities. The hall itself has been designed with a more useful width and greater clear headroom so that a broader range of activities can take place.
We are not designing a building around today’s timetable.
We are creating infrastructure capable of adapting to Hadlow Down’s needs for decades to come.
What the evidence tells us
Taken together, the surveys, public meetings, design workshops, usage evidence and Parish Poll tell us something more significant than simply whether people like the idea of a new hall.
They tell us why the existing facilities exclude or constrain participation, what people want to be able to do, and what needs to change.
And they have changed the project.
You asked for better access. We designed for accessibility.
You asked for parking. It became an integral part of the scheme.
You asked us to retain a proper stage. We did.
You asked for a building appropriate to Hadlow Down. Its architecture responded.
You asked for opportunities for children, families, older people, sport and community life. The spaces have been designed around them.
You asked for something flexible enough to serve needs we cannot yet predict. That principle runs through the building.
This is what we mean when we say:
Built around the people who will use it.
See the evidence for yourself
Read the 2023 Community Survey
Read the 2017 Public Meeting Feedback
Read our latest Business Plan
View Evidence & Documents